Toggle structural thickness, then adjust the plan value.
Tap anywhere to place start point
Describe your home — AI drafts five bubble layouts.
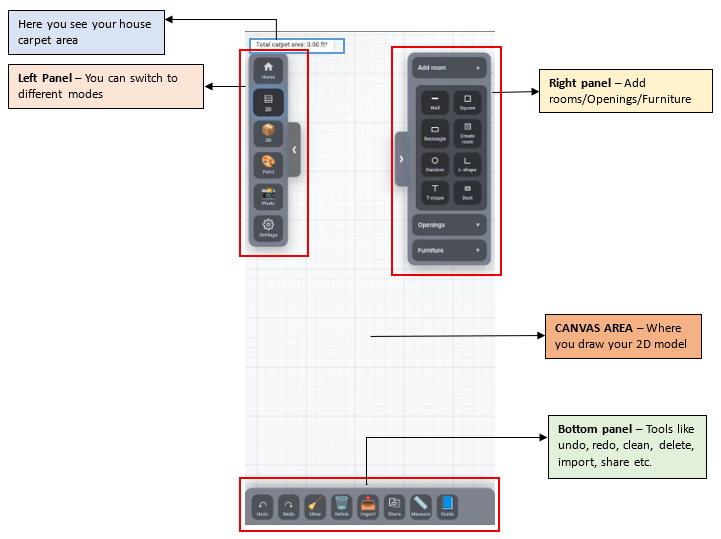
Undo, Redo, Clear, Delete, Import, Share
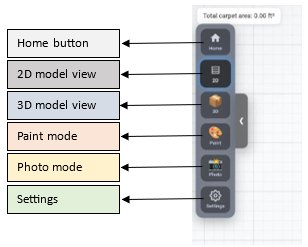
Switch between 2D/3D, Paint, and Settings from the left panel
Structure, Openings, Furniture
Draw your layout and design your house
Floor surface removed. Walls and room size are unchanged; the 3D view shows the space below.
Target floor Ground
Status On top storey
This example cannot be edited directly.
Please add an Upper Landing before placing a staircase.
Choose which floors to clear.